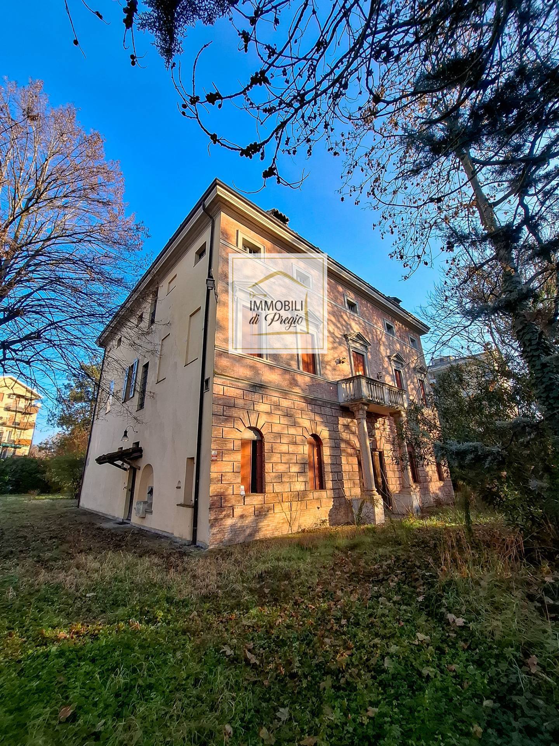
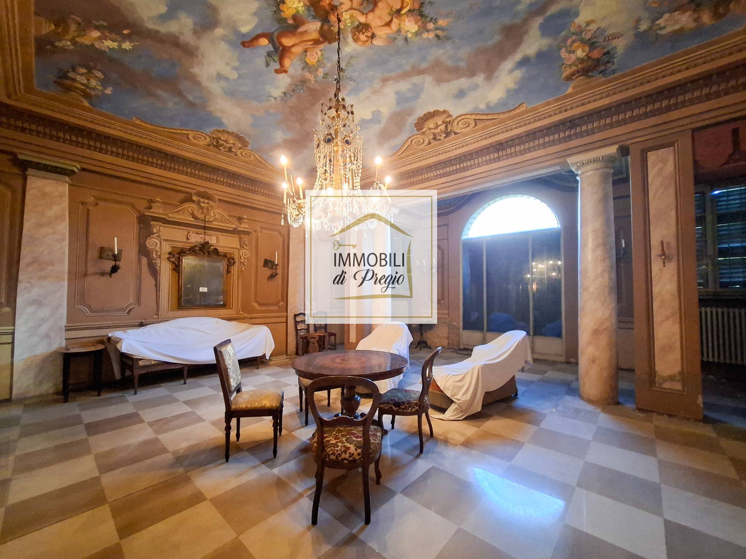
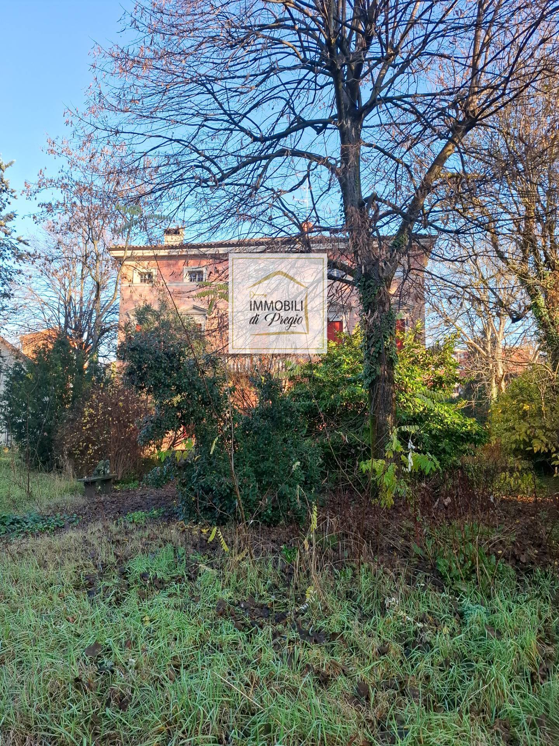
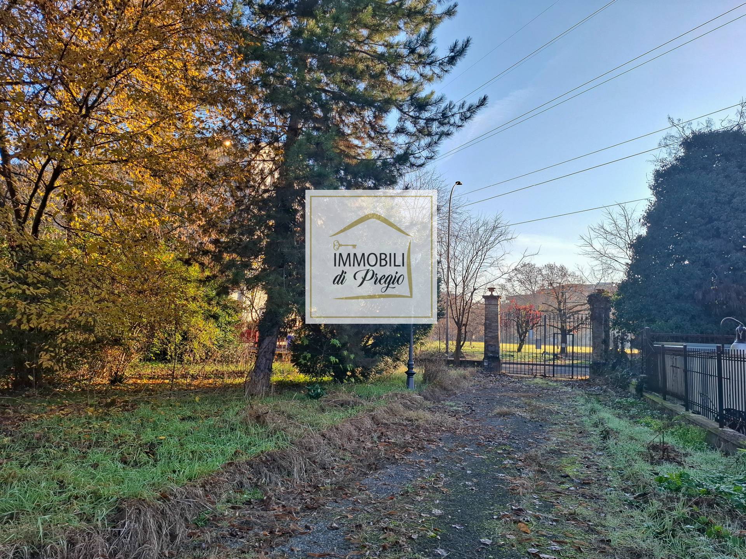
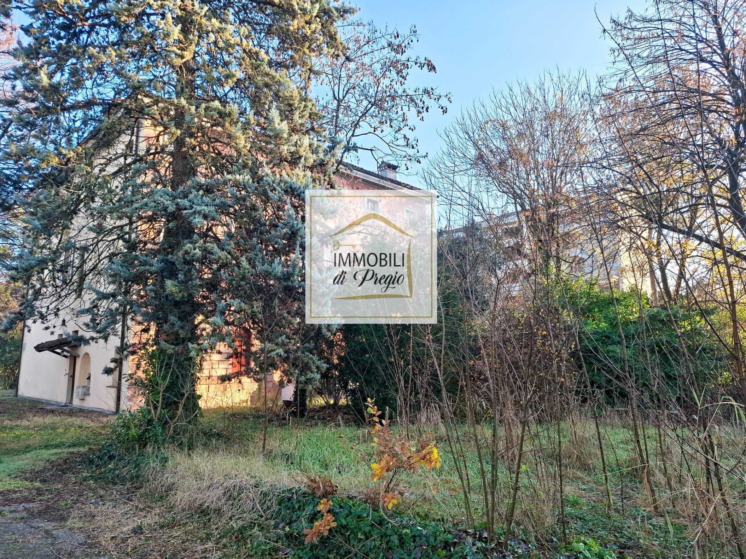
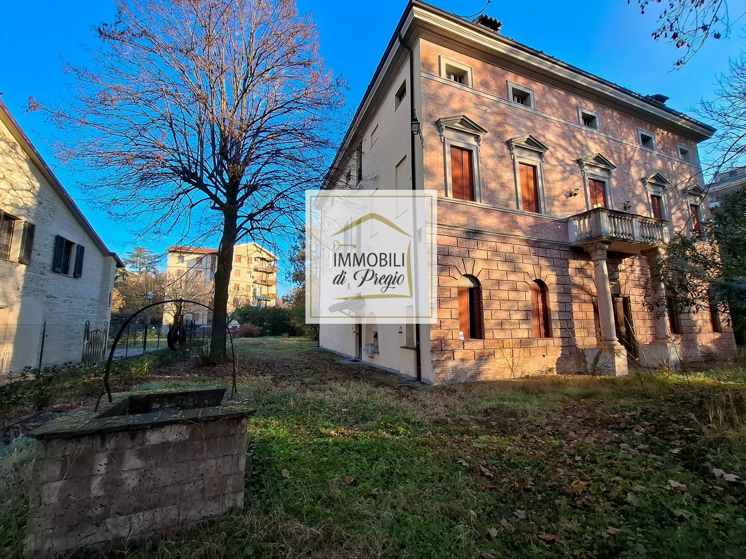
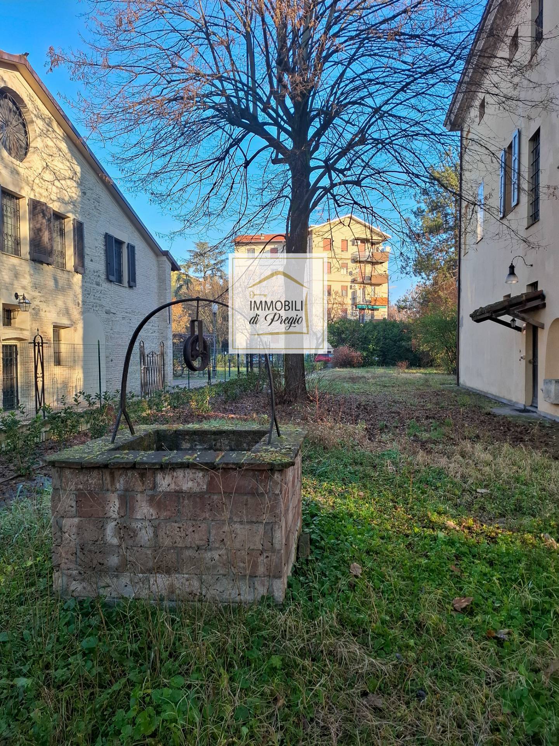
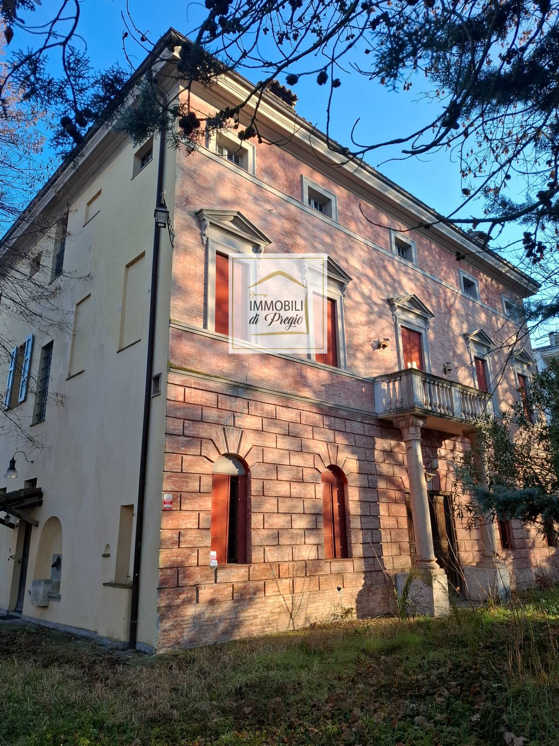
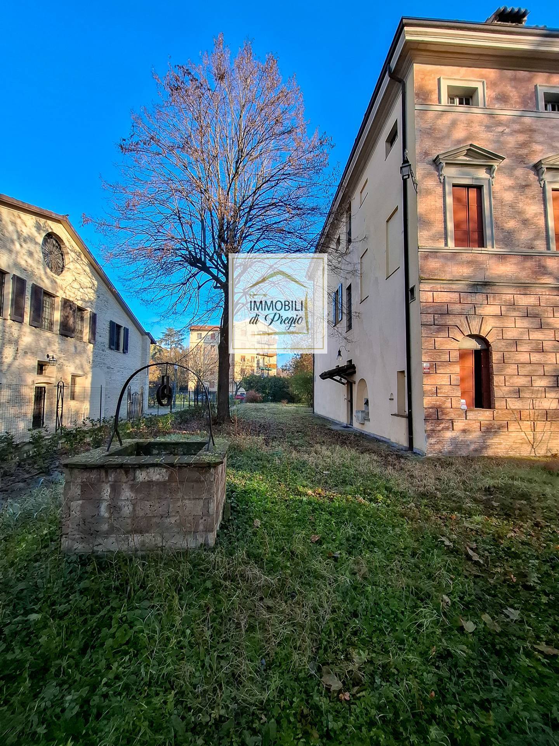
Historic 18th-century villa, over 700 square meters on two levels, with a 3,500 square meter garden. The property, featured in the prestigious volume "Le ville parmensi" by Ludovico Gambara, features a classical-style façade with a triple loggia on the first floor featuring a round arch, surrounded by columns.
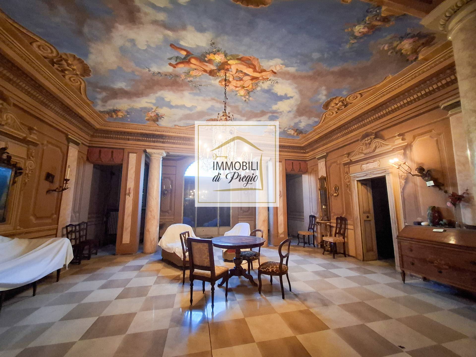
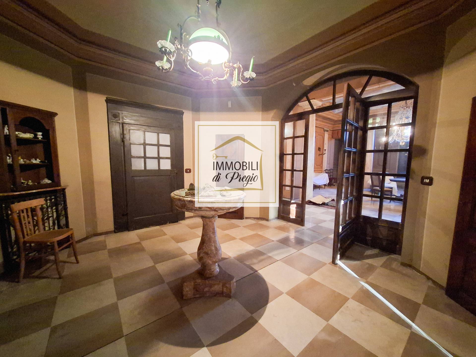
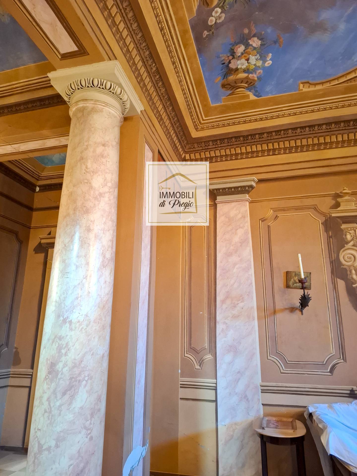
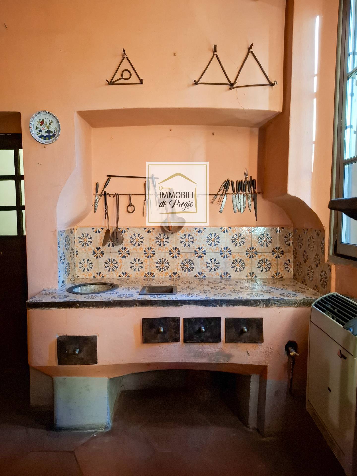
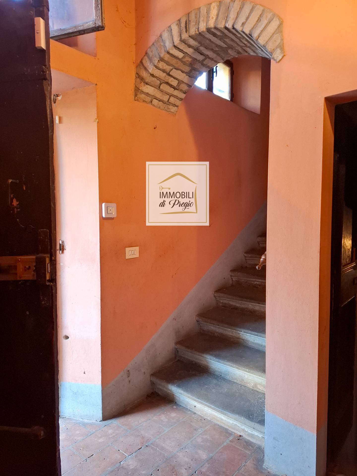
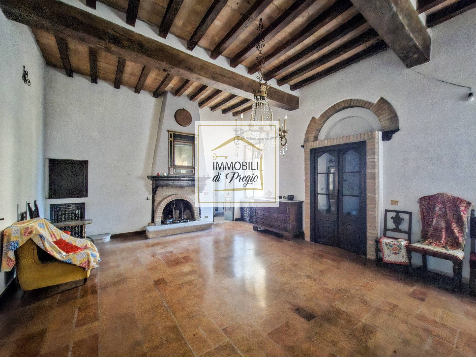
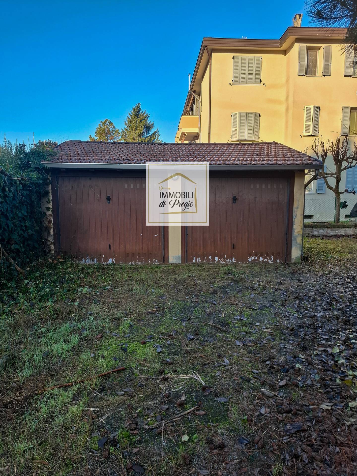
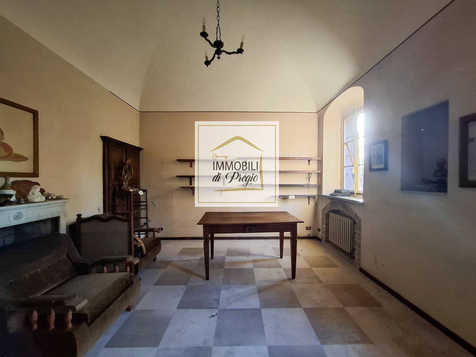
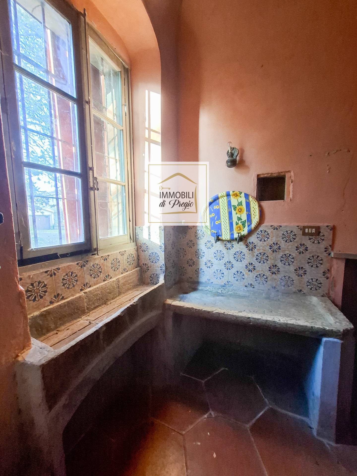
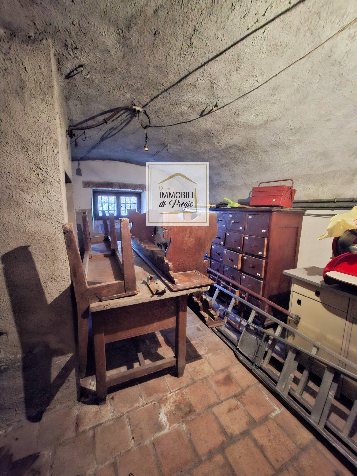
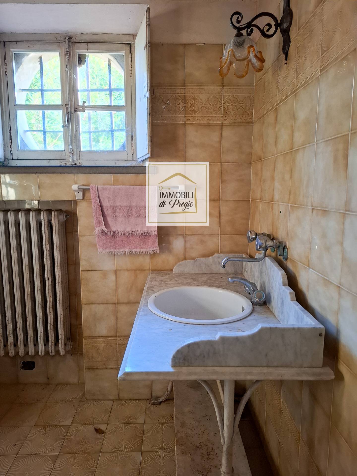
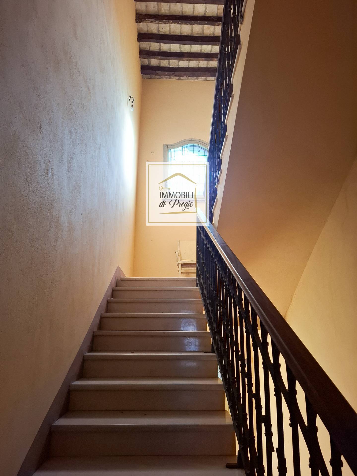
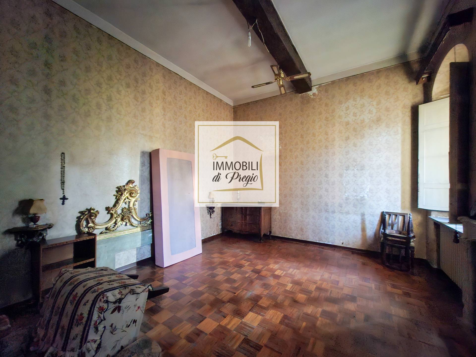
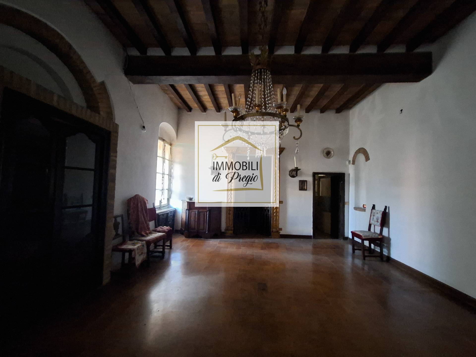
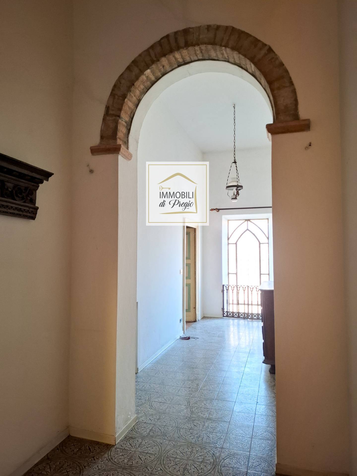
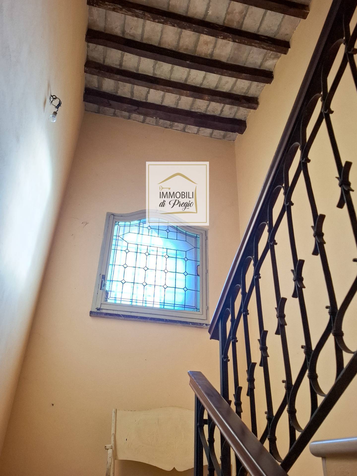
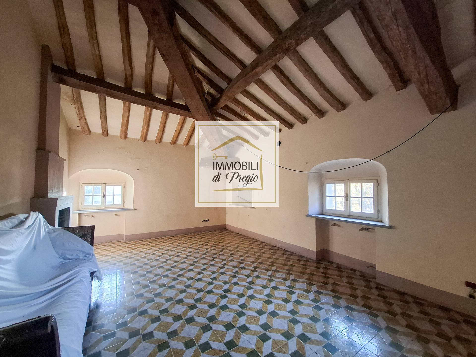
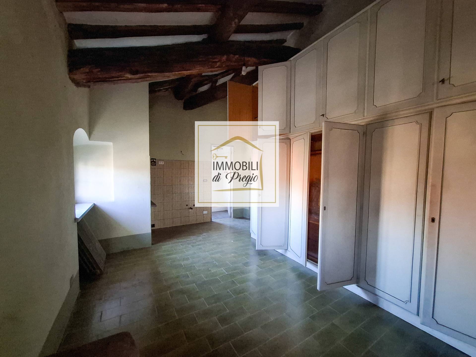
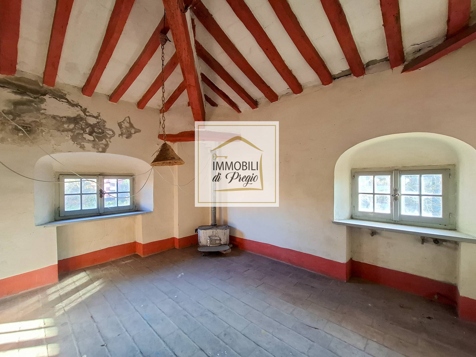
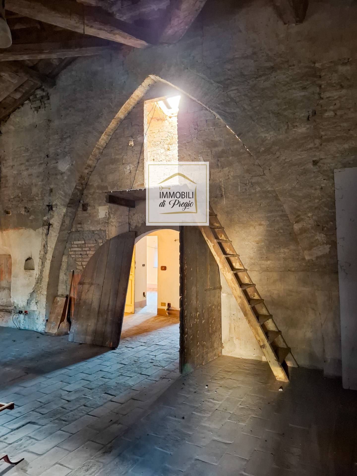
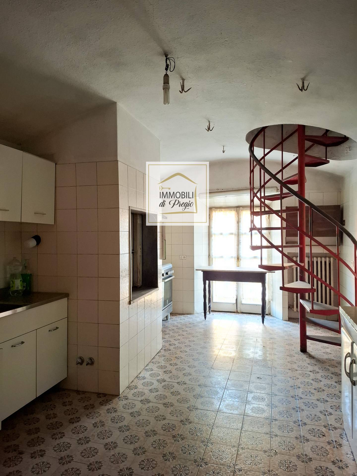
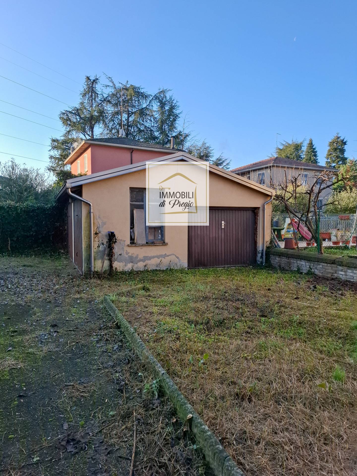
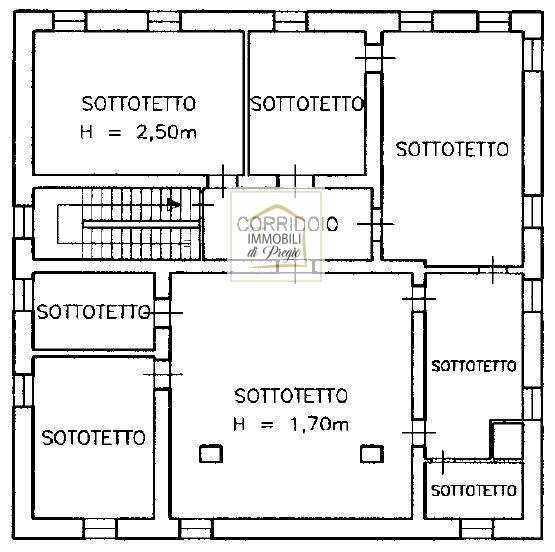
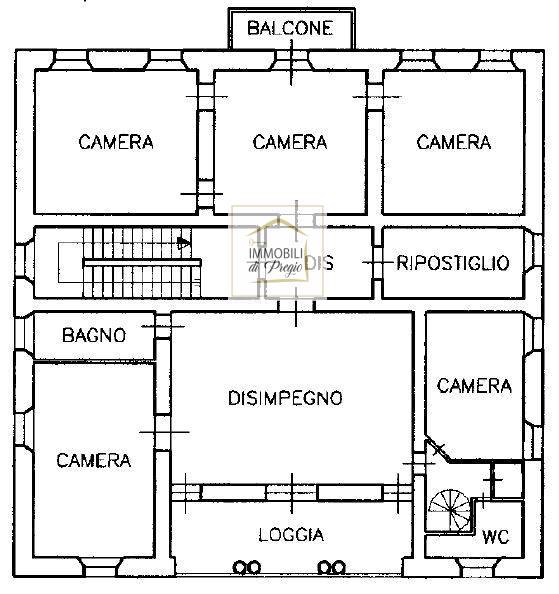
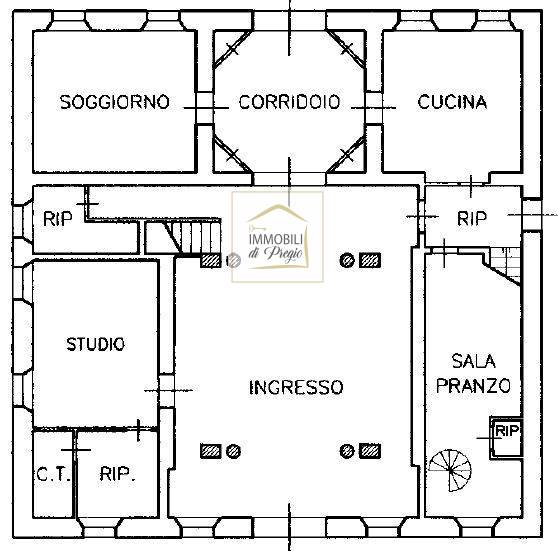
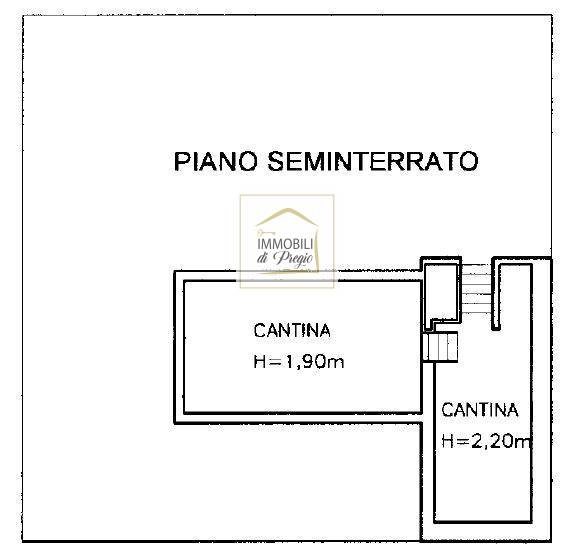
Internally, the villa is characterised by an octagonal entrance that leads to the frescoed hall, surrounded by a living room, kitchen, study, and bathroom. The first floor features six large bedrooms, one with access to the loggia, two bathrooms, and a storage room. The attic follows the layout of the level below and enjoys generous ceiling heights. In the basement there is a cellar and, at the back of the garden, there is a building used as a triple garage.
The property is well-maintained and is ideal for catering, hospitality, and healthcare businesses.